What Does It Take to Build an Underground Tunnel? The Engineering Behind It
Table of Contents
- What Makes Underground Tunnel Construction So Challenging?
- It Starts With Understanding the Ground
- Designing the Tunnel Structure
- What Goes Inside a Tunnel?
- Why Coordination Matters Underground
- How BIM Supports Tunnel Engineering
- From Design to Construction
- Why Choose Enclave Technology Services?
- Our Engineering Services
- How We Work
- Frequently Asked Questions
- Conclusion
What Makes Underground Tunnel Construction So Challenging?
Introduction
Look at a busy road in a large city and you may see traffic, buildings, people, and very little else.
But several metres below that same road, engineers may be working on something completely different: underground tunnel construction.
Building a tunnel is not simply about creating a passage through the ground. Engineers have to understand what is beneath the surface, determine how the surrounding ground will behave, design a structure that can withstand those conditions, and coordinate everything that needs to fit inside it.
There is also very little room for mistakes.
An underground tunnel may need to pass below roads, buildings, rail lines, rivers, or existing utility networks. That makes planning and coordination just as important as the physical construction itself.
Modern tunnel projects therefore bring together geotechnical engineering, structural design, surveying, construction planning, BIM, and digital engineering.
The interesting part is that much of this work happens long before anyone starts excavating.
It Starts With Understanding the Ground
Before engineers decide how a tunnel should be built, they need to understand what they are building through.
Soil, rock, groundwater, existing foundations, underground utilities, and other site conditions can all influence the design.
A tunnel passing through solid rock presents a very different engineering challenge from one passing through softer soil or an area with significant groundwater.
This is why site investigation is such an important early step.
Engineers use information from surveys, ground investigations, geological studies, and existing site records to build a clearer picture of what lies below.
The more accurately the ground conditions are understood, the better the project team can plan the tunnel alignment, structural approach, excavation method, and supporting systems.
For underground projects, what you cannot see can be just as important as what you can.
Designing the Tunnel Structure
Once the site conditions are understood, structural engineering becomes a major part of the project.
The tunnel structure needs to respond to the pressures around it while also supporting the requirements of the finished facility.
Depending on the project, engineers may need to consider:
- Ground pressure
- Water pressure
- Structural loads
- Tunnel lining
- Foundations and connections
- Long-term durability
- Construction loads
The design also needs to account for how the tunnel will actually be constructed.
A structure that works in its final condition may require a different approach during excavation and installation.
That is why tunnel engineering involves looking at both how the structure will be built and how it will perform after completion.
What Goes Inside a Tunnel?
The tunnel itself is only part of the project.
Once you look inside a modern tunnel, there can be a surprising amount of infrastructure competing for space.
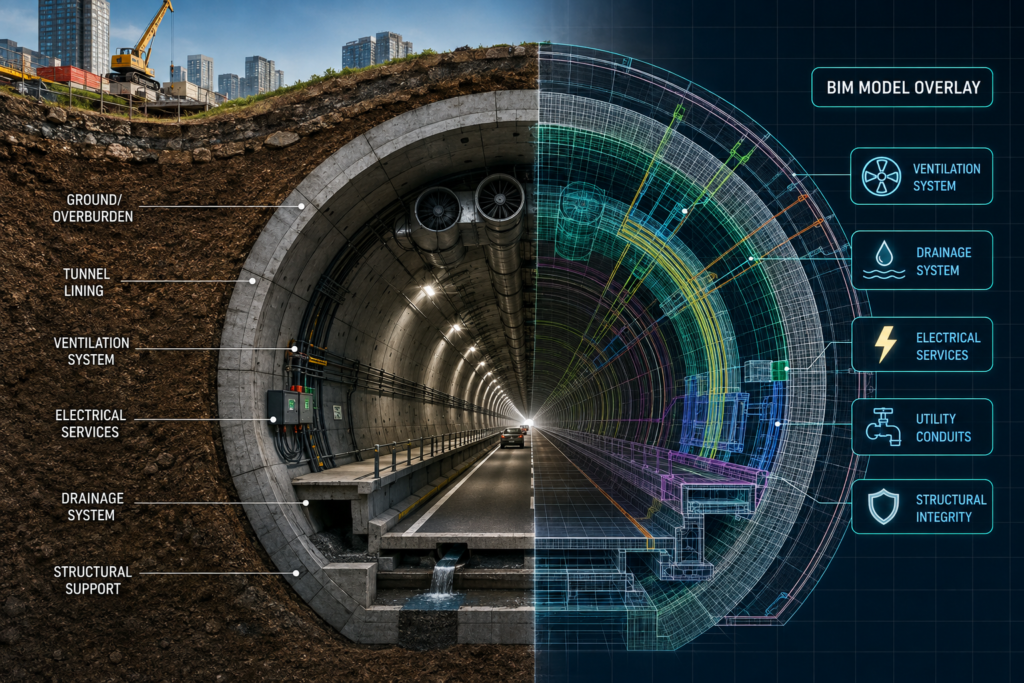
Depending on its purpose, a tunnel may include:
- Ventilation systems
- Drainage
- Electrical services
- Lighting
- Fire and life-safety systems
- Communication systems
- Emergency access
- Utility services
All these systems have to fit within the available space while allowing enough room for operation and maintenance.
This creates another engineering challenge.
A ventilation duct cannot simply occupy the same space as a structural element. A drainage route cannot interfere with another service. Equipment cannot be placed somewhere that makes future maintenance impossible.
This is where multidisciplinary coordination becomes critical.
Why Coordination Matters Underground
On a normal construction project, discovering a design conflict can already be inconvenient.
Underground, it can be considerably more difficult.
Imagine finding out during construction that a service route conflicts with a structural element or that an existing utility is located directly where excavation was planned.
The solution may require redesign, changes to construction sequencing, or additional site work.
This is why engineering teams increasingly focus on identifying these issues during the design stage.
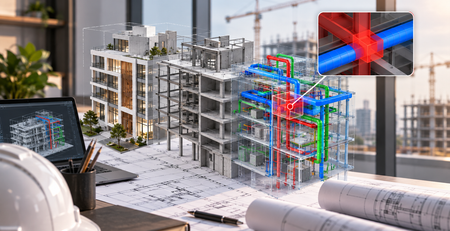
A coordinated digital model can bring different disciplines together and provide a clearer view of how the project fits together.
The objective is not to predict every possible problem.
It is to identify as many coordination issues as possible before they become construction problems.
How BIM Supports Tunnel Engineering
BIM has become an important part of digital workflows for complex infrastructure projects.
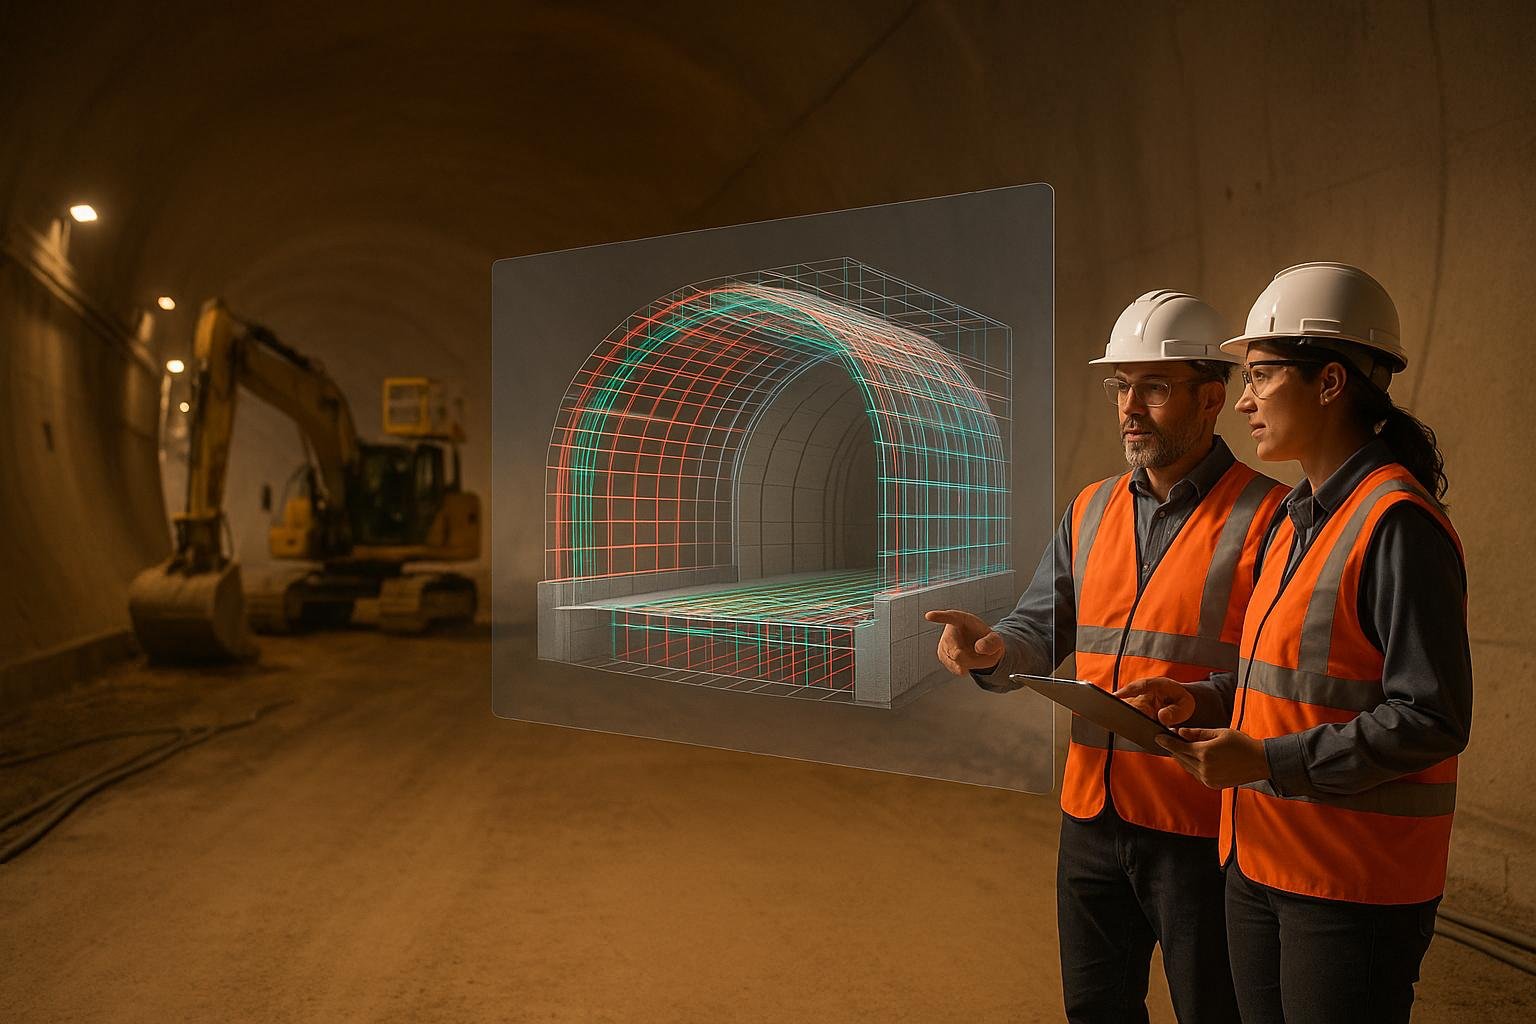
For underground tunnel construction, BIM can bring structural, architectural, mechanical, electrical, and other project information into a coordinated environment.
This allows teams to review the tunnel from different perspectives and understand how individual systems interact.
- 3D tunnel modelling
- Multidisciplinary coordination
- Clash detection
- Construction documentation
- Design reviews
- Quantity information
- Project communication
For example, a coordinated model can help teams review whether a pipe route conflicts with a structural element or whether equipment has sufficient access space.
The value is not simply having a detailed 3D model.
The real value is having better information before construction begins.
From Design to Construction
Good tunnel engineering does not end when the design is approved.
The information created during design needs to support the people responsible for construction.
Clear drawings, coordinated models, accurate details, and updated project information can help contractors understand what needs to be built and where different systems need to go.
This becomes particularly important when a project involves multiple contractors and engineering disciplines.
A coordinated digital workflow can help reduce misunderstandings between teams and make design changes easier to track.
Of course, no digital process can remove every construction challenge.
Ground conditions can change. Existing infrastructure may not match old records. Site conditions can reveal something that wasn’t visible during the initial investigation.
But better engineering information gives project teams a stronger starting point when those situations arise.
Why Choose Enclave Technology Services?
Complex infrastructure projects require engineering information that is accurate, coordinated, and practical.
At Enclave Technology Services, we support project teams through BIM, structural engineering, CAD, VDC, structural detailing, clash detection, and construction documentation.
Our role is not to build tunnels or operate tunnelling equipment.
Instead, we provide the digital engineering and technical support that helps project teams coordinate complex structures and construction requirements.
For tunnel and infrastructure projects, that can mean developing coordinated models, preparing detailed drawings, supporting design coordination, and identifying potential clashes before they reach the site.
The focus is simple: make complex project information easier to understand, coordinate, and use.
Our Engineering Services
Enclave Technology Services supports projects through:
BIM Services
3D modelling and multidisciplinary coordination for complex infrastructure.
Structural Engineering
Engineering support for structural systems, foundations, and project requirements.
CAD Services
Accurate technical drawings and project documentation.
Structural Detailing
Detailed drawings that support fabrication and construction workflows.
VDC Services
Digital planning and coordination to connect design information with construction.
Clash Detection
Identifying conflicts between structural, mechanical, electrical, and other systems.
Construction Documentation
Clear and coordinated technical information for project execution.
How We Work
Every project starts with understanding the scope, available information, required deliverables, and coordination requirements.
We then establish the appropriate BIM, CAD, structural, or VDC workflow for the project.
During development, our team focuses on accuracy and coordination across the relevant disciplines. Where required, potential clashes and design issues are reviewed before final deliverables are prepared.
The aim is straightforward:
Give project teams reliable technical information they can actually use.
Frequently Asked Questions
What is underground tunnel construction?
Underground tunnel construction involves creating a passage below the ground surface using an appropriate excavation and structural method based on the site’s conditions and project requirements.
What are the main challenges in tunnel engineering?
Ground conditions, groundwater, structural stability, existing utilities, limited space, construction access, and coordination between different systems can all create challenges.
Why is BIM useful for tunnel projects?
BIM helps project teams visualise and coordinate different elements of a tunnel, making it easier to identify potential conflicts before construction.
What systems are usually found inside a tunnel?
Depending on its purpose, a tunnel may contain ventilation, drainage, lighting, electrical, communication, safety, and other utility systems.
Can BIM help with clash detection?
Yes. A coordinated BIM model can help identify conflicts between different systems and disciplines during the design stage.
Ready to Strengthen Your Next Infrastructure Project?
Underground projects leave very little room for disconnected information.
From structural design and BIM coordination to detailed documentation and clash detection, every part of the engineering workflow needs to work together.
Enclave Technology Services supports complex infrastructure projects with BIM, structural engineering, CAD, VDC, detailing, and digital coordination services.
If your project involves complex structures or multidisciplinary coordination, connect with Enclave Technology Services to discuss your engineering requirements.