Still Working With 2D CAD? Why Architectural Firms Are Moving to Revit Models in 2027”
Introduction
For many architectural firms, 2D CAD is still an important part of everyday project work. Plans, sections, elevations and details are often created and managed through CAD because the workflow is familiar and practical.
But projects are becoming more connected. Multiple teams need to work together, revisions happen frequently, and project information is expected to support more than just drawings.
That is where 2D CAD to Revit can become useful.
The Problem Isn’t CAD. It’s the Workflow.
A well-prepared CAD drawing can still do its job.
The challenge starts when a project becomes larger and more changes need to be managed across different drawings and disciplines. One design change may affect a plan, section, elevation and schedule, creating extra coordination work.
A Revit model approaches this differently by connecting building elements and documentation within one model.
What Happens When CAD Drawings Move to Revit?
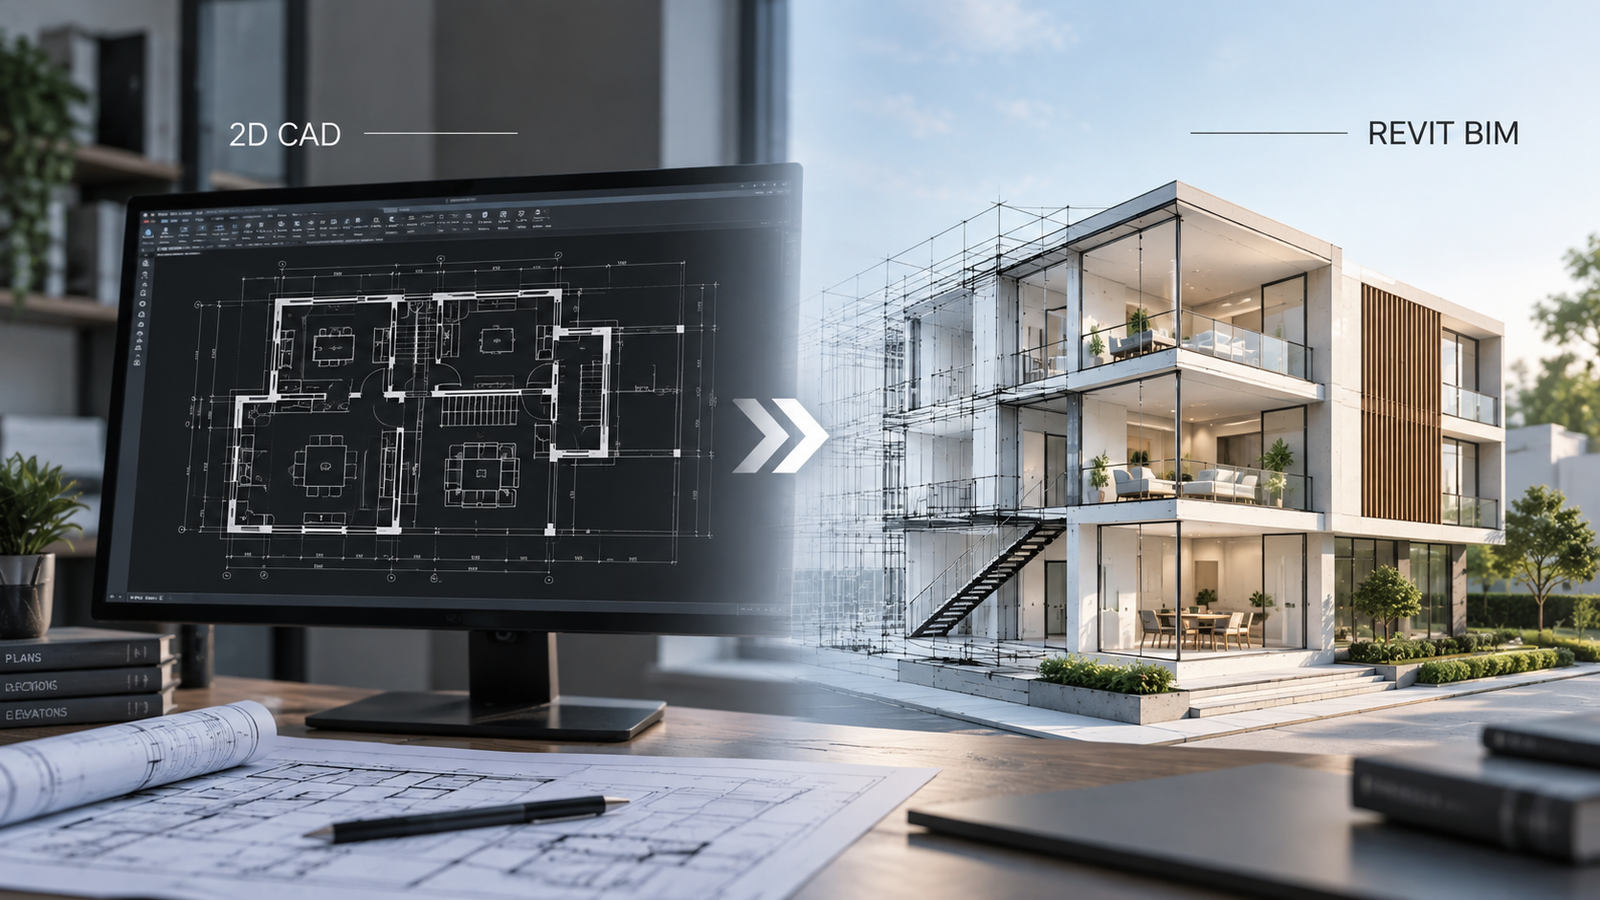
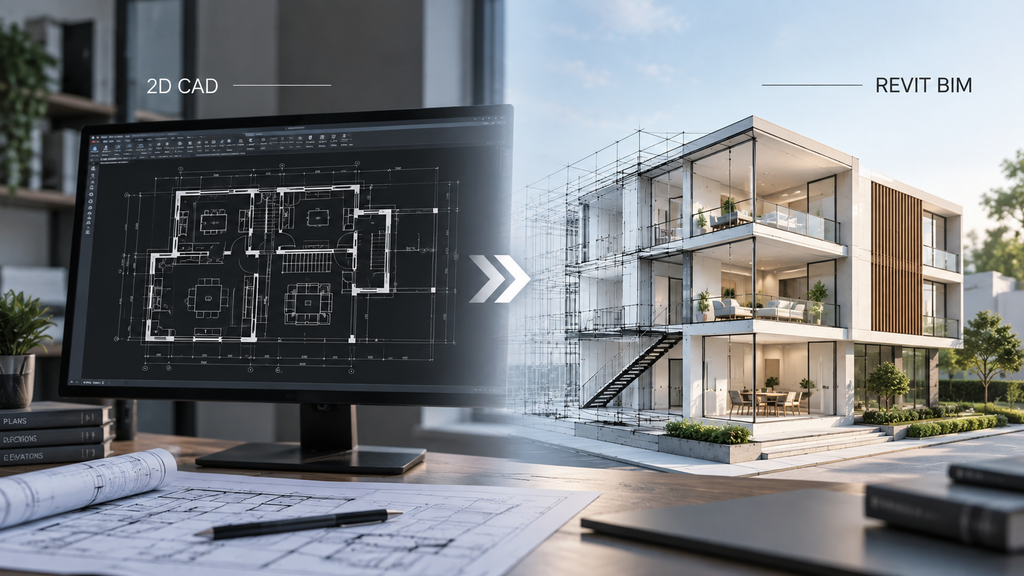
The goal of CAD to BIM conversion is not simply to turn a 2D drawing into a 3D image.
Existing CAD drawings can be used as a starting point for building a structured Revit model. Walls, doors, windows, floors and other architectural elements become part of the model, allowing project information to be organised in a more connected way.
This can make the model more useful for design development, documentation and coordination.
Why This Matters for Architectural Firms
As projects involve more consultants and more design changes, keeping information consistent becomes increasingly important.
With Revit modelling services, architectural teams can work from a central model instead of managing every drawing as a separate piece of information. When the model is properly developed, related views and documentation can be updated more efficiently.
It does not remove the need for checking, but it can reduce unnecessary manual work.
Better Coordination Across Disciplines
Architecture rarely works in isolation.
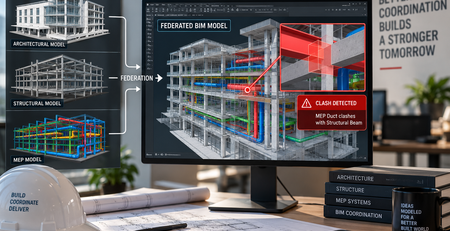
Structural and MEP teams need to coordinate with the architectural design, especially on complex projects. A Revit-based workflow can make it easier to bring different disciplines together and identify coordination issues earlier.
This is where architectural BIM services and BIM coordination services become valuable. The model becomes more than a visual representation; it becomes a shared reference for the project team.
Your Existing CAD Drawings Can Still Be Useful
Moving to BIM does not always mean starting from zero.
Many firms already have years of CAD drawings that contain valuable project information. These drawings can often be used as the foundation for CAD to Revit conversion services.
The important part is understanding the source information before modelling begins. Old revisions, inconsistent layers or unclear drawings need to be reviewed before the model is developed.
A good conversion should reproduce the design intent, not simply trace every line from the CAD file.
Revit Is Not About Making Every Project More Complicated
Not every project needs a full BIM workflow.
A small drafting assignment may work perfectly well in CAD. But for projects involving multiple disciplines, frequent revisions, detailed documentation or BIM deliverables, a Revit model can provide clear advantages.
So the question is not:
“Should we stop using CAD?”
It is:
“Where can a Revit model make our existing workflow more useful?”
That is a much more practical way to approach BIM.
What Makes a Good CAD to Revit Conversion?
A good model is not simply one that looks detailed.
It should be properly structured, follow project standards and match the intended use of the model. Levels, views, families, categories and documentation all need to be developed with the project requirements in mind.
This is why CAD to BIM conversion requires both software skills and an understanding of architectural information.
Why 2027 Is a Good Time to Review Your Workflow
The industry is moving toward more connected digital workflows. BIM models are increasingly being used for coordination, documentation and collaboration rather than simply for creating 3D visuals.
For architectural firms, this makes it worth looking at how existing CAD information can be reused more effectively.
The answer does not have to be a complete change of workflow. In many cases, it can simply mean choosing the right projects for 2D CAD to Revit conversion.
Final Thoughts
Your 2D CAD drawings may still work perfectly well.
But as projects become more collaborative, the value of having structured and connected project information becomes harder to ignore.
2D CAD to Revit is not about replacing CAD. It is about giving existing design information a more connected digital foundation when the project actually needs it.
Contact us :-
Have existing CAD drawings that need to move to BIM?
Contact Enclave Technology Services for CAD to Revit, BIM modelling and coordination support.