From 3D Model to Construction Site: How Digital Engineering Improves Field Execution
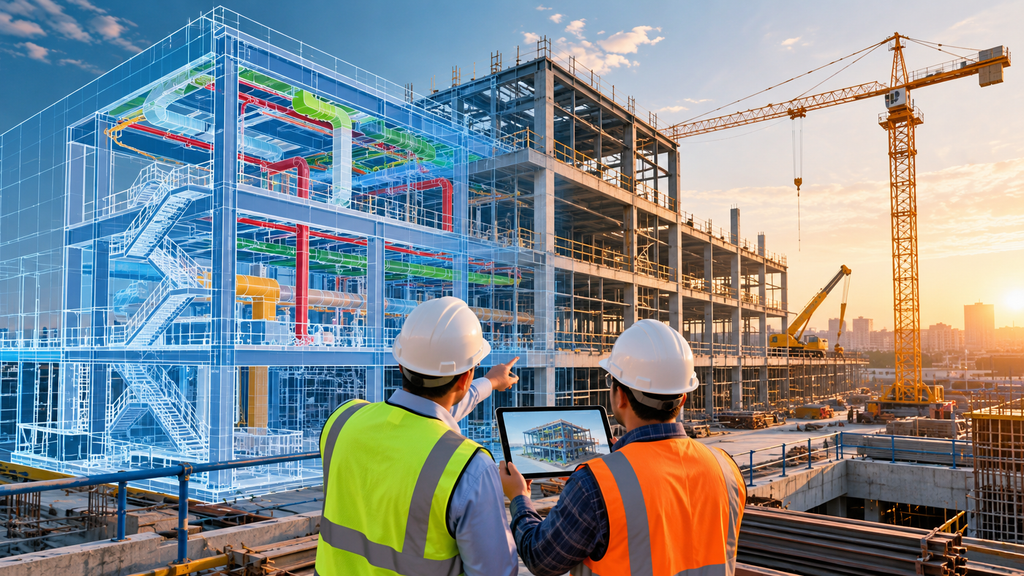
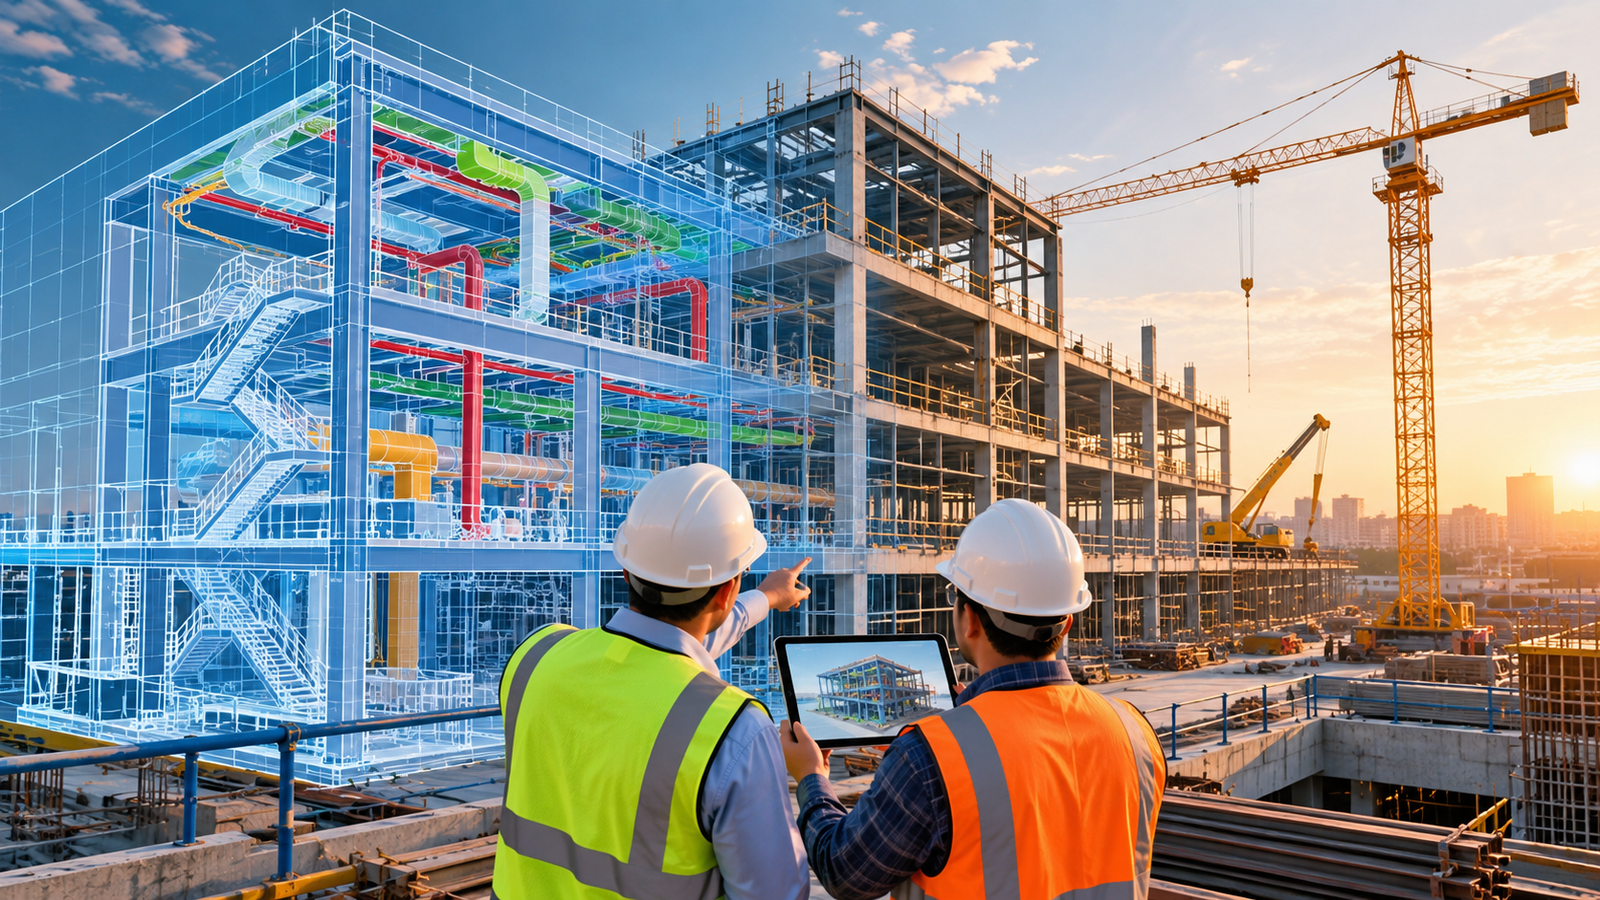
“3D BIM model for construction site showing digital engineering and construction coordination”
Introduction
A 3D model can show a project in impressive detail. But the real value of that model starts when it helps the team make better decisions during construction.
On complex projects, several disciplines work at the same time. Structural elements, mechanical systems, electrical services, equipment and utilities all need to fit within the same physical space. A problem that looks small in a drawing can become a major issue once work reaches the site.
This is where 3D BIM modeling, BIM coordination and digital engineering can make a practical difference.
The goal is not simply to create a digital version of the project. It is to use that information to support better coordination and smoother field execution.
Why a 3D Model Should Go Beyond Design
3D model is often created during the design stage, but its usefulness does not have to end there.
A well-coordinated model can help project teams understand how different systems come together before installation begins. It can provide a common visual reference for engineers, contractors, detailers and site teams.
Instead of looking at separate drawings and trying to understand how they interact, teams can review the project in a shared 3D environment.
That becomes particularly useful when the project involves multiple disciplines or complex construction conditions.
The question changes from:
“Does the design look right?”
to:
“Can this actually be built as planned?”
What Makes a 3D Model Useful for Construction?
Not every 3D model is automatically a construction-ready model.
Its value depends on the quality of the information, coordination between disciplines and how closely the model reflects actual project requirements.
A useful 3D model for construction should help teams understand:
- Where components need to be installed
- How different systems interact
- Whether there are physical clashes
- Whether sufficient access is available
- How the design can be constructed
- What changes may affect other disciplines
This is why BIM for construction is about more than visualization.
The model needs to support real project decisions.
BIM Coordination Helps Identify Problems Early
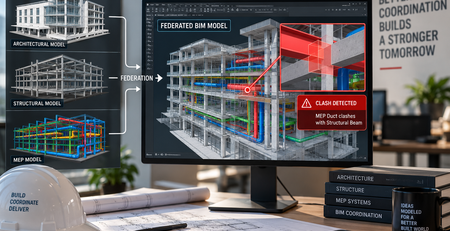
One of the most practical applications of BIM is clash detection.
For example, a structural beam may conflict with a planned pipe route. On separate drawings, both designs may appear correct. When they are brought together in a coordinated 3D model, the conflict becomes much easier to identify.
The team can then review the issue and make the necessary adjustment before installation.
This matters because solving a coordination issue during design is generally much simpler than solving it after materials have been fabricated or installed.
A simple workflow can be:
Identify → Coordinate → Resolve → Build
Rather than:
Build → Discover → Stop → Rework
That difference can have a direct impact on construction coordination and project efficiency.
Constructability: Looking at the Design From the Site’s Perspective
Good engineering is not only about whether something fits on paper.
It is also about whether it can be installed, accessed and maintained in real conditions.
A coordinated model can support constructability reviews by helping teams look at:
- Installation access
- Equipment clearances
- Structural connections
- Service routes
- Maintenance space
- Component interfaces
- Construction sequencing
These checks can reveal practical issues before they reach the field.
For complex industrial and infrastructure projects, this kind of early review can help reduce unnecessary changes during construction.
Connecting Engineering With the Construction Team
Different project teams often look at the same project from different perspectives.
Engineers focus on design requirements. Detailers work with precise component information. Contractors think about installation and sequencing. Site teams need information that is clear and practical to use.
A coordinated 3D construction model can help bring these perspectives together.
Instead of relying only on individual drawings, teams can review components within their actual project context.
This can make technical discussions easier and help everyone understand how one decision may affect another part of the project.
That is one of the biggest advantages of using digital engineering as a coordination tool.
The Role of VDC in Construction
Virtual Design and Construction (VDC) takes digital project coordination a step further.
It connects models with construction planning, coordination and project delivery processes.
Depending on project requirements, VDC workflows can help teams review construction activities virtually, coordinate different disciplines and identify potential problems before physical work begins.
The basic idea is straightforward:
Plan digitally before executing physically.
When BIM, VDC and engineering information work together, the 3D model becomes part of the project workflow rather than just another design deliverable.
From Design to Fabrication and Construction
The value of coordinated modelling becomes even more important when design information moves into fabrication and construction.
For structural steel projects, for example, a detailed model may support coordination before fabrication and erection.
The same principle applies to complex industrial projects where structural, mechanical and other systems need to work together.
A connected workflow can look like:
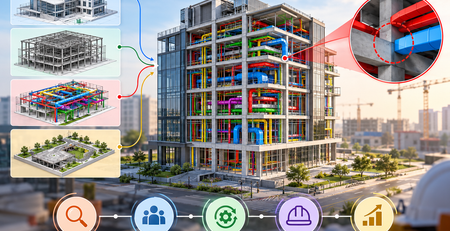
Design → 3D Modeling → Coordination → Detailing → Fabrication → Construction
When information is coordinated between these stages, teams have a better opportunity to identify issues before they become site problems.
Managing Changes More Effectively
Changes are a normal part of construction projects.
A design may change because of site conditions, client requirements, coordination decisions or technical revisions.
The challenge is not always the change itself.
The challenge is understanding what else the change affects.
A coordinated digital model can help teams review changes in the context of the overall project. This makes it easier to see relationships between different elements and communicate revisions across disciplines.
It does not eliminate changes, but it can make them easier to understand and coordinate.
Why Digital Engineering Matters on the Field
The real value of a 3D model is not how impressive it looks on a screen.
It is what the project team can do with the information inside it.
A well-developed model can help teams:
- Visualize complex construction conditions
- Identify clashes earlier
- Improve multidisciplinary coordination
- Review constructability
- Support installation planning
- Understand design changes
- Improve communication between office and site teams
This is where digital engineering for construction becomes practical.
The technology supports the process, but engineering knowledge is what makes the information useful.
How Enclave Technology Services Supports Digital Engineering
At Enclave Technology Services, we support complex engineering and construction projects through BIM, CAD, VDC, structural engineering, 3D modeling and multidisciplinary coordination.
Our approach focuses on more than creating accurate digital models.
The objective is to develop coordinated engineering information that can support design review, clash detection, constructability and construction coordination.
For projects involving multiple systems and disciplines, this can help teams identify potential issues earlier and create a clearer connection between engineering and field execution.
The 3D Model Is Only the Beginning
A 3D model should not become a static file once the design stage is complete.
When it is properly developed and coordinated, it can continue supporting the project as it moves toward fabrication and construction.
That is the real opportunity with digital engineering.
The goal is not just to model the project.
The goal is to use the model to help build the project better.
If you are planning a complex construction, industrial or infrastructure project, Enclave Technology Services can support your team with BIM, CAD, VDC, structural engineering and digital coordination solutions.
FAQs
What is a 3D model for construction?
A 3D model for construction is a digital representation of a project that helps teams visualize, coordinate and review building or infrastructure elements before and during construction.
How does BIM help construction?
BIM helps teams coordinate different disciplines, identify clashes, review constructability and improve communication between design and construction teams.
What is BIM coordination?
BIM coordination involves combining and reviewing models from different disciplines to identify conflicts and coordination issues before they reach the construction site.
What is VDC in construction?
Virtual Design and Construction uses digital models and project information to support construction planning, coordination and project delivery.
Can a 3D BIM model be used on site?
Yes. Depending on the project workflow, coordinated BIM models can support site teams with visualization, installation planning, coordination and construction decision-making.