CAD vs BIM? Why Modern Construction Uses Both
Introduction
For years, CAD has been part of the everyday workflow in architecture and construction.
Plans were drafted. Sections were prepared. Details were documented. Teams shared drawings and moved the project forward.
Then BIM became a bigger part of the conversation.
And somewhere along the way, the industry started framing the discussion as CAD vs BIM.
But on actual projects, it is rarely that simple.
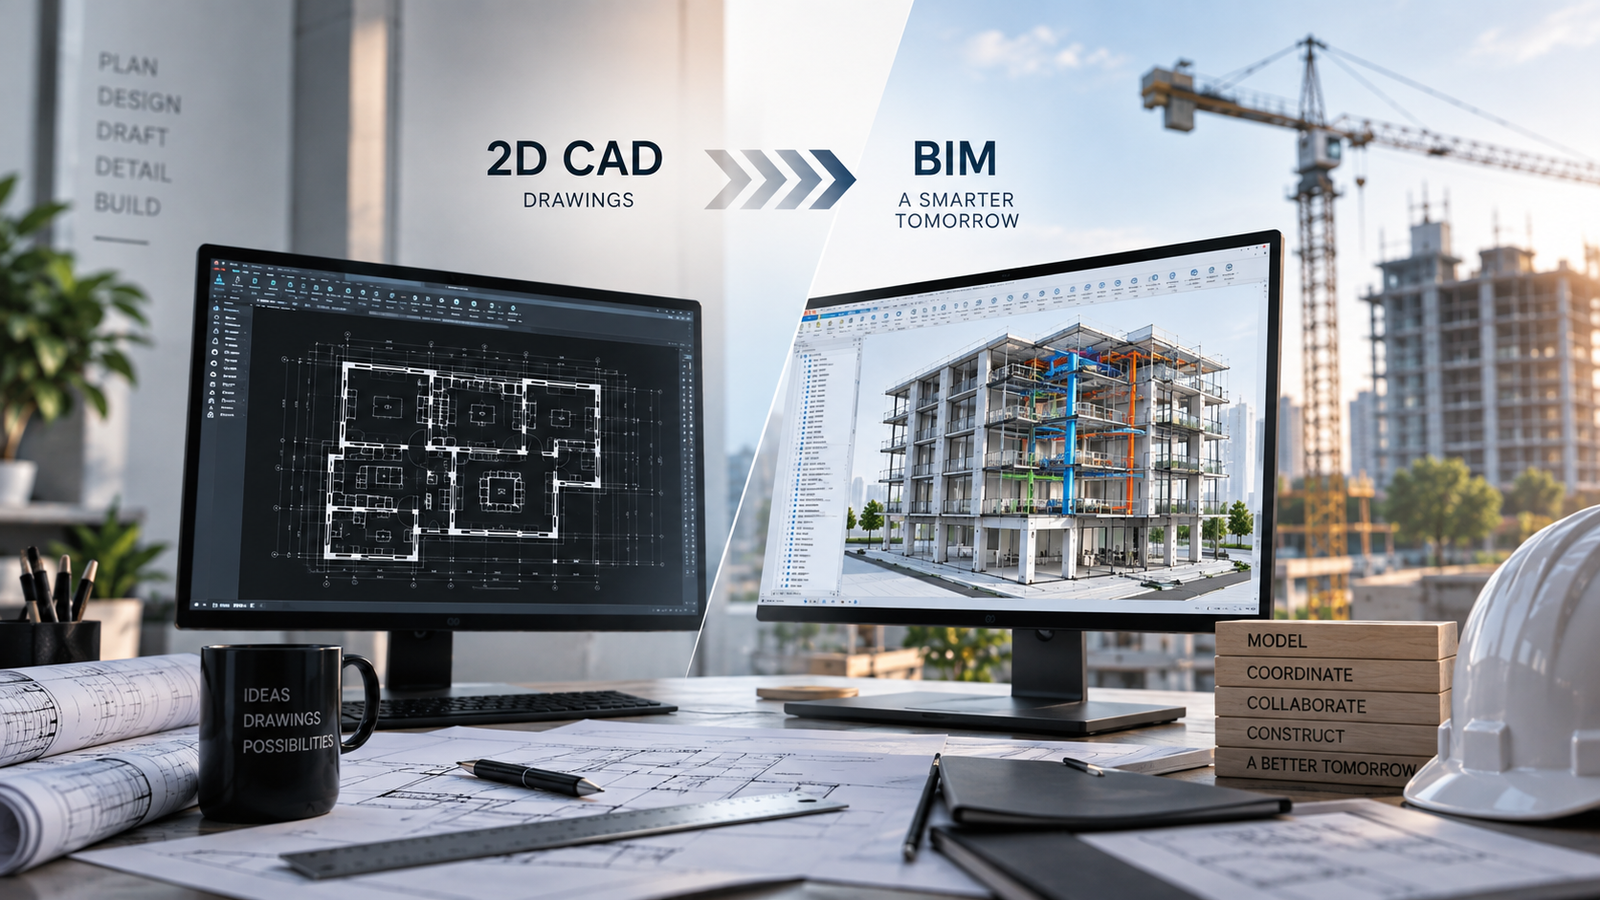
CAD and BIM are not necessarily competing systems. They can serve different purposes, and many project workflows benefit from using both.
The real question is not which one should replace the other.
It is where each one adds value, and how the two can work together.
CAD Still Has a Place in Modern Construction
CAD remains useful because it does one thing extremely well: it gives project teams a precise way to create and manage drawings.
Architectural plans, construction details, layouts and drafting work still rely heavily on accurate 2D documentation.
For a straightforward drawing requirement, CAD can be practical and efficient. A team may already have established standards, templates and libraries that make the process familiar.
That is why CAD drafting services continue to be relevant.
The mistake is assuming that using CAD means a firm is behind the times.
It does not.
The issue usually comes when a project starts demanding more coordination and information than a collection of separate drawings can comfortably handle.
That is where BIM starts to bring something different to the table.
BIM Brings More Than 3D
When people hear BIM, they often think about 3D models.
But the value of BIM goes beyond creating a building that can be viewed from different angles.
A BIM model can connect geometry with project information and relationships between building elements.
A wall is not simply a set of lines. A door is not just an outline. Different components can be organised within a model so that they contribute to a wider project workflow.
This is why BIM modelling services are increasingly used for projects where coordination, revisions and information management matter.
The model becomes a shared environment rather than just another drawing.
So, Where Does CAD Fit into a BIM Workflow?
This is where the relationship between CAD and BIM becomes much more practical.
Many projects already begin with CAD information.
An architectural firm may have existing floor plans. A client may provide old drawings. A renovation project may come with a collection of 2D documents.
There is no reason to throw that information away simply because the next stage will use BIM.
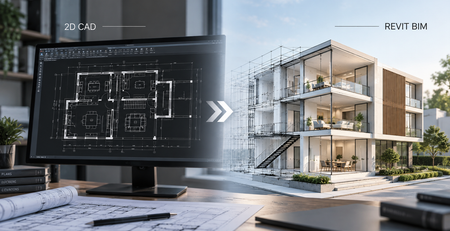
Through CAD to BIM conversion, existing drawings can become the starting point for developing a structured Revit model.
The important part is that the conversion should not be treated as simple tracing.
The drawings need to be reviewed, understood and developed according to the purpose of the BIM model.
That is where experience matters.
CAD Gives You the Drawing. BIM Connects the Information.
A simple way to understand the difference is to look at what happens when a project changes.
Suppose a wall is moved during design development.
In a traditional CAD workflow, the team may need to review several separate drawings and make sure each one reflects the change.
The same change in a properly structured BIM workflow can be managed through the model, with related views and documentation connected to the project data.
The model still needs human review. Nothing should be assumed to update correctly without checking.
But the workflow can be more connected.
That difference becomes increasingly important as project complexity grows.
Coordination Is Where BIM Becomes More Valuable
Modern construction projects involve more than one discipline.
Architecture has to work with structure.
MEP systems need to fit within the architectural and structural environment.
Services need access.
Equipment needs clearance.
Different teams need to work from information that makes sense together.
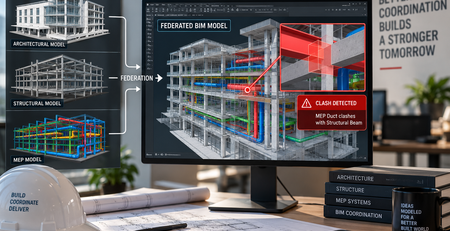
This is where BIM coordination services become useful.
Instead of checking every discipline only through separate 2D drawings, teams can bring information together within a coordinated model and examine how the different systems interact.
This can help identify issues earlier and give project teams a clearer understanding of what is happening inside the building.
CAD can still be part of that workflow.
It simply serves a different role.
CAD and BIM Can Work in the Same Project
There is often a false idea that once BIM is introduced, CAD disappears completely.
Real projects can be much more flexible than that.
A team may use CAD for certain drafting tasks, reference drawings or specific documentation requirements while using Revit for BIM modelling and coordination.
A client may still require DWG files.
A consultant may share CAD information.
An existing project may have a large archive of 2D drawings.
At the same time, the project team may need a Revit model for coordination and documentation.
That is why modern workflows are often less about choosing CAD or BIM and more about creating a process where both can support the project.
CAD to BIM Conversion Is Not Just a Software Task
This is an important distinction for firms considering CAD to BIM conversion services.
A successful conversion is not simply about opening a DWG and recreating everything in Revit.
Some drawings may contain outdated information. Layers may not follow consistent standards. Different consultants may have used different naming systems. Some geometry may have been created only for drafting purposes and may not translate directly into a useful BIM element.
The person developing the model needs to understand the drawing, the design intent and the final project requirement.
That is why CAD to BIM work combines technical modelling skills with an understanding of construction documentation and project coordination.
Why This Matters for Architectural Firms
Architectural firms are often balancing two priorities at the same time.
They need to deliver accurate drawings, but they also need to manage a growing amount of project information.
As projects become more collaborative, simply producing drawings is no longer the whole workflow.
Teams need to know whether the information is coordinated, whether revisions have been captured properly and whether the model can support the next stage of the project.
This is where architectural BIM services can complement traditional CAD services.
Instead of replacing one with the other, firms can use each where it makes practical sense.
Not Every Project Needs the Same Workflow
This is perhaps the most important point.
There is no universal rule saying every project should be fully BIM-based.
A small project with limited coordination may not need an extensive BIM workflow.
A simple drafting assignment may be handled efficiently through CAD.
But when the project involves multiple disciplines, frequent revisions, detailed documentation or complex building systems, BIM can provide a stronger framework for managing the information.
The decision should come from the project requirements, not from the idea that one technology is automatically better.
The Role of Revit in the Workflow
Revit has become an important part of BIM-based architectural and engineering workflows because it allows teams to create a building model that connects geometry, information and documentation.
For firms already working with CAD, the transition does not necessarily have to be disruptive.
Existing 2D information can be used as a reference or starting point for Revit modelling services, depending on the project.
That makes the transition more practical.
Instead of treating BIM as something completely separate from the firm’s existing process, it can become another layer of capability.
Better Documentation Starts With Better Information
Construction documentation is one area where the difference between CAD and BIM becomes very visible.
In a CAD workflow, drawings are generally managed as individual files.
In a BIM workflow, multiple views can be generated from a common model.
That can make it easier to keep related information aligned as the design develops.
But the important word here is can.
A BIM model is not automatically accurate or well coordinated simply because it was created in Revit.
Model quality still depends on modelling standards, project information, review processes and the people developing it.
Good software does not replace good workflow.
What Modern Construction Really Needs
The construction industry does not need more technology just for the sake of using more technology.
It needs better ways to manage project information.
Sometimes that means accurate CAD drafting.
Sometimes it means CAD to BIM conversion.
Sometimes it means detailed Revit modelling.
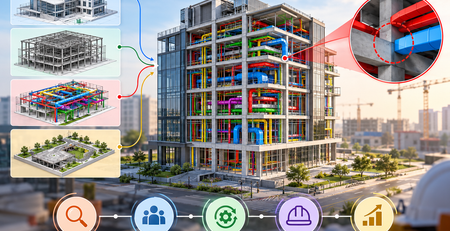
And on complex projects, it may mean bringing architectural, structural and MEP information together through BIM coordination.
The strongest workflows are often the ones that recognise these differences instead of forcing every project into the same system.
CAD vs BIM: The Better Question
So, is CAD better than BIM?
Or is BIM better than CAD?
Those questions are usually too broad to be useful.
CAD remains valuable for precise drafting and drawing production.
BIM becomes especially useful when the project needs connected information, multidisciplinary coordination and a model that can support several stages of delivery.
The real advantage comes from understanding how the two can complement each other.
A 2D drawing can be the starting point.
A BIM model can take that information further.
And when the workflow is planned properly, the transition from one to the other does not have to mean starting again.
Final Thoughts
CAD and BIM are not two completely separate worlds.
For modern construction projects, they can work together as part of a wider digital workflow.
CAD can provide the detailed drawing foundation. BIM can add structure, information and coordination around that foundation.
For architectural and AEC firms, the goal is not to abandon what already works.
It is to improve the workflow where the project demands more.
That is where CAD services, CAD to BIM conversion, Revit modelling services and BIM coordination services can work together to support better project delivery.
Contact Enclave
Looking to connect your CAD and BIM workflows? Contact Enclave Technology Services for CAD, CAD to BIM conversion, Revit modelling and BIM coordination support.