How BIM Is Used in Sewage Treatment Plant Design and Construction
Table of Contents
- Why Sewage Treatment Plant Projects Need Better Coordination
- What Makes STP Projects Complex?
- How BIM Is Used in Sewage Treatment Plant Design
- BIM Coordination Across Different Disciplines
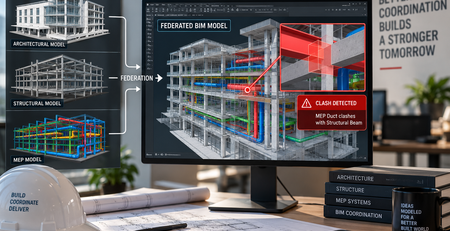
- Clash Detection Before Construction
- Using BIM for Construction Planning
- How BIM Supports Quantity and Documentation
- From Design to Construction
- Why Choose Enclave Technology Services?
- Our Service Areas
- How We Work
- Frequently Asked Questions
- Conclusion
Why Sewage Treatment Plant Projects Need Better Coordination
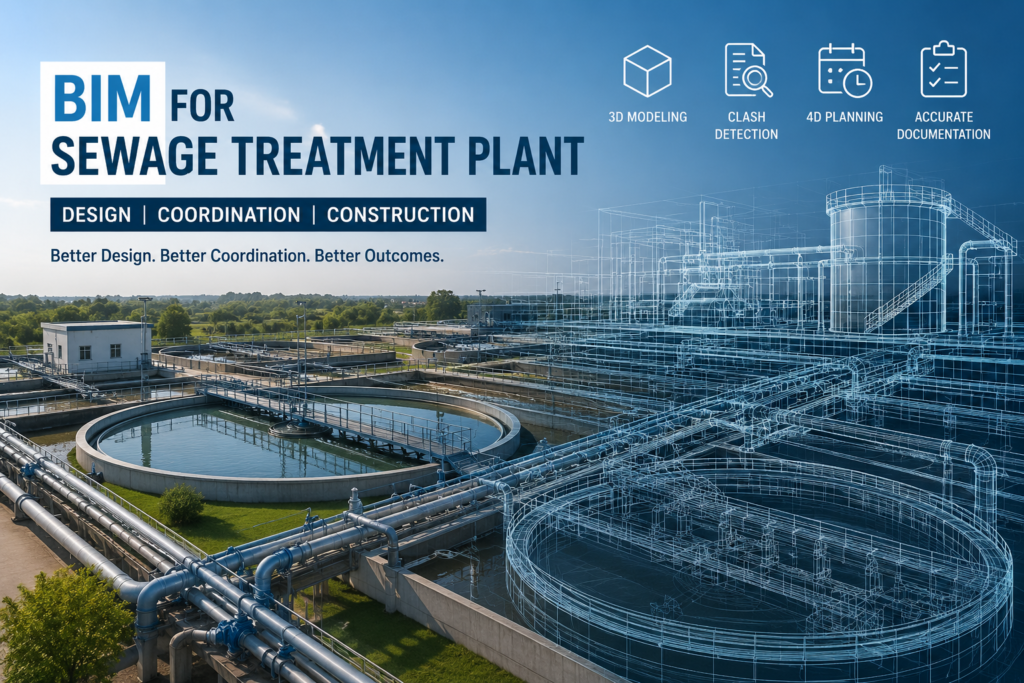
Alt text: BIM for sewage treatment plant design and construction
Introduction
A Sewage Treatment Plant may look straightforward from the outside. Inside, however, there is a lot happening at the same time.
Treatment tanks, pumps, pipelines, electrical systems, structural elements, access platforms, drainage and other services all need to occupy the same project space.
That is where things can become difficult.
A structural drawing may work perfectly on its own. So may a piping layout. But when the two are brought together, a pipe might cross a beam or equipment may not have enough space for maintenance.
These issues are easier to deal with during design than after construction has started.
This is one reason BIM for Sewage Treatment Plant projects has become increasingly useful. BIM gives different project teams a shared digital environment where they can review the design together, rather than trying to understand the complete facility from separate 2D drawings.
Research and project case studies have also documented BIM applications in STP projects for constructability review, clash detection, 4D planning and coordination.
What Makes STP Projects Complex?
An STP is not just a collection of treatment tanks.
A typical project can involve civil and structural works alongside mechanical equipment, process piping, electrical systems, instrumentation and supporting infrastructure.
And all of these systems have to fit within the available site.
There may also be practical requirements that are easy to overlook during design, such as:
- Equipment maintenance access
- Pipe clearances
- Structural openings
- Drainage routes
- Equipment foundations
- Cable and service routes
- Construction access
The challenge is therefore not only designing each element correctly.
It is making sure all the elements work together.
That is where a coordinated digital model can become particularly useful.
How BIM Is Used in Sewage Treatment Plant Design
So, what does BIM for Sewage Treatment Plant projects actually involve?
At the design stage, BIM can bring relevant project information into a coordinated 3D environment.
Instead of looking at the structural layout, piping drawings and equipment arrangements separately, the project team can review them together.
This makes the overall design easier to understand.
For example, the team can check whether a pump has adequate space, whether a pipe route works with the structure, or whether access around equipment has been properly considered.
BIM can also help maintain consistency when design changes are made.
A change to one part of the model can be reviewed against the surrounding elements rather than being considered in isolation.
The goal is not simply to create a detailed model.
The goal is to create better visibility before construction begins.
BIM Coordination Across Different Disciplines
One of the biggest advantages of BIM in an STP project is coordination.
Different teams often work on different parts of the same facility.
The structural team may be developing foundations and support structures. Mechanical teams may be working on equipment and piping. Electrical teams have their own services to coordinate.
All of them need to fit into the same physical space.
A coordinated BIM workflow allows these systems to be reviewed together.
This can make conversations between disciplines much more practical.
Instead of saying, “There may be a problem here,” the team can look at the model and see exactly where the problem is.
That clarity can help teams resolve issues earlier and reduce unnecessary back-and-forth.
Clash Detection Before Construction
This is probably one of the most practical uses of BIM in an STP project.
A clash occurs when different project elements conflict with one another.
For example, a pipeline may occupy the same space as a structural beam, or a service route may interfere with equipment.
There are also less obvious coordination issues.
A piece of equipment might technically fit but leave insufficient space for maintenance. A service route may be possible but make future access unnecessarily difficult.
BIM-based clash detection gives project teams an opportunity to identify such issues during design.
A documented STP case study from India used BIM for constructability review, interference checking and clash detection as part of a 100 MLD sewage treatment project. The study reported benefits including earlier issue identification, improved coordination and reduced rework.
That is where BIM becomes more than a visualisation tool.
It becomes part of the problem-solving process.
Using BIM for Construction Planning
A 3D model tells the team what the project contains.
But construction also involves another question:
What gets built first?
This is where 4D BIM can add another layer of information by connecting the model with the construction schedule.
Project teams can use the combined information to review construction sequences and identify potential logistical issues before work begins.
This can be useful on large STP projects where multiple activities need to happen in a particular order.
The Indian STP case study mentioned earlier used BIM-based 4D planning to support construction sequencing and logistics review.
The idea is fairly simple.
Instead of only looking at the finished plant, the team can also think through how the plant will actually come together.
How BIM Supports Quantity and Documentation
BIM can also help project teams work with project information beyond geometry.
A coordinated model can provide useful information for quantities, drawings and documentation, depending on the model’s level of development and project requirements.
This can support activities such as:
- Quantity take-offs
- Construction drawings
- Design reviews
- Material planning
- Project documentation
A study comparing conventional and BIM approaches for an STP unit specifically examined BIM-based quantity estimation, highlighting the potential of model-based information for this type of infrastructure project.
The important point is that the model should contain useful and reliable information, not just detailed geometry.
From Design to Construction
The real test of any digital workflow comes when the project reaches the site.
A BIM model should help people understand what needs to be built, how different elements relate to each other, and where coordination issues have already been addressed.
It can also provide a common reference for discussions between designers, engineers and construction teams.
Of course, BIM does not remove every construction challenge.
Site conditions can change. Design requirements can evolve. Existing information may not always be complete.
But having coordinated project information gives the team a stronger foundation for responding to those situations.
Research on BIM implementation in wastewater treatment facilities has also explored its use beyond design, including construction and operation-related information throughout the project lifecycle.
Why Choose Enclave Technology Services?
At Enclave Technology Services, we focus on the engineering and digital coordination side of complex projects.
Our services include BIM modelling and coordination, structural engineering, CAD, VDC, structural detailing, clash detection and construction documentation.
For projects such as sewage treatment infrastructure, our role is to help project teams work with coordinated technical information.
We don’t manufacture STP equipment or operate sewage treatment facilities.
Our focus is on the digital engineering and technical deliverables that support the wider project team.
That distinction matters because a useful BIM model is not simply about how detailed it looks.
It needs to support actual engineering and construction decisions.
Our Service Areas
Enclave Technology Services provides support across:
BIM Modelling & Coordination
Creating coordinated digital models for complex engineering projects.
Structural Engineering
Supporting structural design and engineering requirements.
CAD Services
Developing accurate technical drawings and documentation.
Structural Detailing
Preparing detailed information for construction and fabrication workflows.
VDC Services
Using digital workflows to support planning and construction coordination.
Clash Detection
Identifying potential conflicts between different project elements.
Construction Documentation
Providing clear technical documentation aligned with project requirements.
How We Work
Every project starts with understanding the scope, available drawings, standards and required deliverables.
We then establish the appropriate BIM, CAD, structural or VDC workflow.
During development, our team focuses on accuracy and coordination across the relevant disciplines. Where required, models are reviewed for potential clashes and inconsistencies before the final deliverables are prepared.
The aim is simple:
Give project teams reliable information they can actually use.
Frequently Asked Questions
What is BIM for Sewage Treatment Plant projects?
It is the use of Building Information Modeling to create, coordinate and manage digital information related to an STP project.
How does BIM help in STP design?
BIM allows different systems such as structures, piping, equipment and services to be reviewed together, making coordination easier.
Can BIM detect clashes in sewage treatment plants?
Yes. BIM coordination workflows can help identify physical and spatial conflicts between different project elements before construction.
What is 4D BIM in an STP project?
4D BIM connects the 3D model with construction scheduling information, allowing teams to review construction sequences and project activities over time.
Can BIM help with STP quantity estimation?
Depending on the model and project requirements, BIM can support quantity take-offs and model-based estimation. Research has specifically examined BIM-based quantity estimation for STP projects.
Why is BIM useful for complex infrastructure?
Complex infrastructure involves many disciplines working within the same space. BIM provides a coordinated environment where these systems can be reviewed together.
Build Better Coordination Into Your Next STP Project
A sewage treatment project has many moving parts, and problems between those parts are often easier to solve before construction begins.
BIM for Sewage Treatment Plant projects can help teams coordinate structures, equipment, piping and services, while supporting clash detection, construction planning and better project information.
At Enclave Technology Services, we provide BIM, structural engineering, CAD, VDC, detailing and digital coordination support for complex infrastructure projects.
If your next project needs better coordination between design and construction, connect with Enclave Technology Services to discuss your engineering requirements.
Conclusion
A sewage treatment plant is a multidisciplinary project where small coordination issues can become significant construction problems.
BIM provides a way to bring the different pieces together before they reach the site.
From 3D modelling and clash detection to 4D planning and quantity information, its value lies in helping teams understand the project earlier and make better-informed decisions.
For modern STP projects, BIM is not simply about creating a digital model. It is about creating a better way for people, information and engineering systems to work together.